32 Hyslop Avenue
$ 849,000
SOLD
Login to see the price
Features
Location


Description
Welcome to 32 Hyslop Ave, a beautifully maintained brick & stone detached home with exceptional curb appeal located in the highly sought-after Summit Park community on Stoney Creek Mountain. Built in 2011, this stunning 2-storey home offers 3 spacious bedrooms, 4 bathrooms, and a functional layout designed for modern family living. Step inside to an inviting open-concept main floor featuring engineered hardwood flooring, a bright family room with built-in surround sound speakers, oversized windows, and an elegant entertainment space perfect for relaxing or hosting guests. The spacious kitchen features stainless steel appliances, stylish subway tile backsplash, abundant cabinetry, breakfast bar seating, and a bright eat-in dining area with walk-out to backyard deck. Enjoy the beautifully landscaped front, side, and backyard featuring elegant stone accents, privacy fencing, a large entertaining deck, charming oversized shed, and a private low-maintenance outdoor space perfect for summer gatherings. Freshly painted and meticulously cared for, pride of ownership is evident throughout. The spacious primary retreat offers a walk-in closet and luxurious 4-piece ensuite with soaker tub and separate stand-up shower. Two additional generous bedrooms and another full bathroom complete the upper floor. The fully finished basement expands the living space with a large family room, versatile den, and 3-piece bathroom. The updated laundry area is beautifully finished with modern tile flooring, built-in cabinetry, utility sink, recessed lighting, and additional storage space. Convenient inside access to the double car garage. Located close to scenic trails, parks, schools, shopping, restaurants, movie theatre, BishopRyan Catholic Secondary School, and all amenities. Easy access to the Lincoln Alexander Parkway, QEW, and Niagara/Toronto corridor makes commuting effortless. A rare opportunity to own a move-in ready family home in one of Hamilton's most desirable neighbourhood.
Overview
Property Details
Occupant Type:
Owner
Basement:
Finished
Lot Size:
32.87 X 98.21 Feet
Property Features:
Fenced Yard, Golf, Hospital, Park, School
Amenities & Features
Property Rooms
| Room Level | Room Type | Room Width | Room Length | Room Area | Room Dimensions | Room Desc |
|---|---|---|---|---|---|---|
| Main | Kitchen | 3.28 | 5.79 | -- | -- | -- |
| Main | Breakfast | 3.28 | 5.79 | -- | -- | -- |
| Main | Family Room | 3.51 | 4.44 | -- | -- | -- |
| Second | Kitchen | 3.89 | 5.11 | -- | -- | -- |
| Second | Bedroom 2 | 3.66 | 3 | -- | -- | -- |
| Second | Bedroom 3 | 3.3 | 3.51 | -- | -- | -- |
| Lower | Recreation | 3.29 | 5.73 | -- | -- | -- |
Location
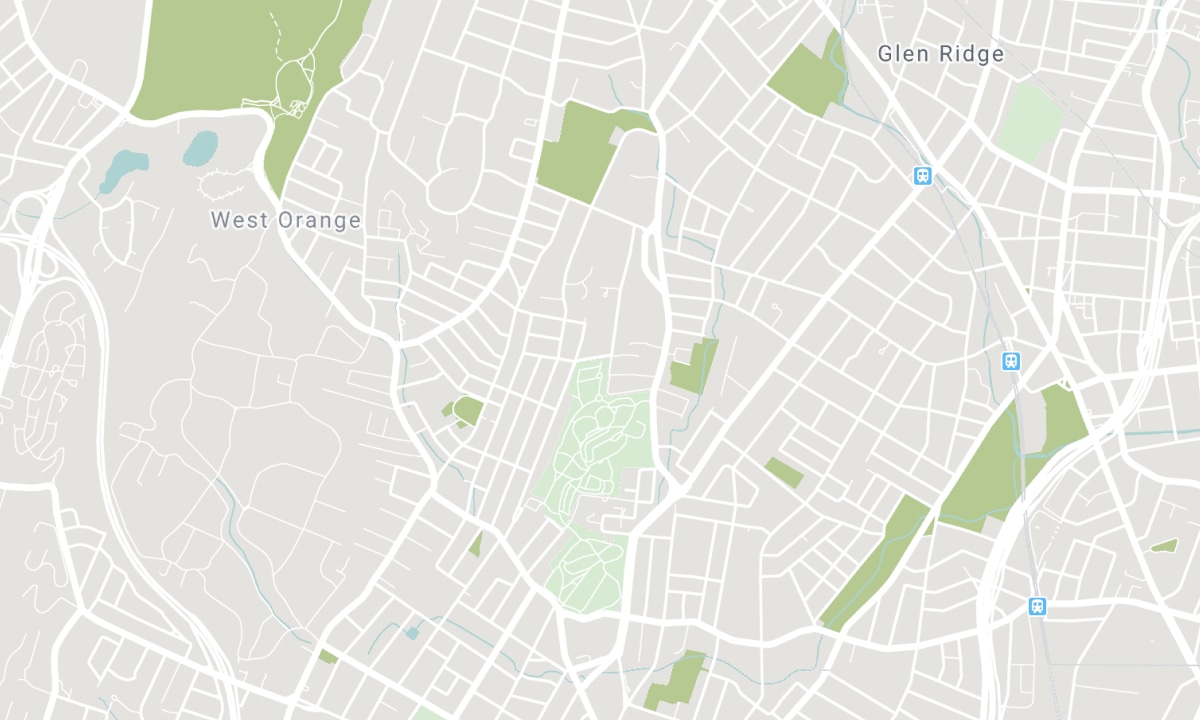
Nearby Schools
Source: Schools information and student demographics
For further information and school ranking visit Fraser Institution and EQAO.
| Green | Yellow | Orange | Red | |
| Average student achievements (out of 100%) | 100-76 | 75-60 | 60-40 | 40-0 |
All information displayed is believed to be accurate but is not guaranteed and should be independently verified. No warranties or representations are made of any kind. Data is provided courtesy of PropTx. Disclaimer: The property is not necessarily in the boundary of the schools shown above. This map indicates the closest primary and secondary schools. This tool is designed to provide the viewer an overview of the ratings of nearby public schools, and does not suggest association to school boundaries. To view all schools and boundaries please visit the respective district school board’s website.

Book a Showing

Anastasia Orlando, LHC, RENE
Sales Representative
- (647) 869-7014
- soldbyanastasia@gmail.com

