91 Fulwell Crescent
$ 999,999
SOLD
Login to see the price
Features
Location


Description
Welcome to this exceptional two-story home, perfectly situated on a quiet crescent in a prime location near York University and just a one minute walk to the TTC. This stunning all-stucco and brick residence boasts a corner premium lot with a fully fenced, meticulously manicured backyard, complemented by an interlocking driveway that extends to the sides and backyard, enhancing the curb appeal. The gorgeous flagstone long porch will undoubtedly impress. Step inside to find a freshly and professionally painted interior that has been meticulously maintained. The spacious layout features a large living room with a picturesque window, flooding the space with natural sunlight. The separate dining room is ideal for entertaining, highlighted by pot lights throughout the main level and beautiful hardwood floors extending to the upper level. This home offers 4 generous-sized bedrooms and a finished basement that provides additional living space, perfect for entertaining or a nanny suite capabilities. The basement includes a large recreation room, a kitchen area, a three-piece bath, and an impressive extra-large cellar for ample storage. The double-car garage offers convenient backyard access, and the property includes a side entrance, 200 AMPs, and newer windows. Additional features include an inground sprinkler system throughout the yard (not currently activated) and prepaid landscaping maintenance until October 2024. No rentals! The wood-burning fireplace in the basement is being sold as-is. Enjoy the convenience of being close to all amenities, including schools, shops, grocery stores, Walmart, No Frills, Downsview Park, York University, public transit, and highways 400, 401, and 407.
Overview
Property Details
Occupant Type:
Vacant
Basement:
Finished
Lot Size:
111.07 X 60.04 Feet
Lot Irregularities:
as per MPAC Irregular
Property Features:
Hospital, Park, Public Transit, Rec./Commun.Centre, School
Amenities & Features
Location
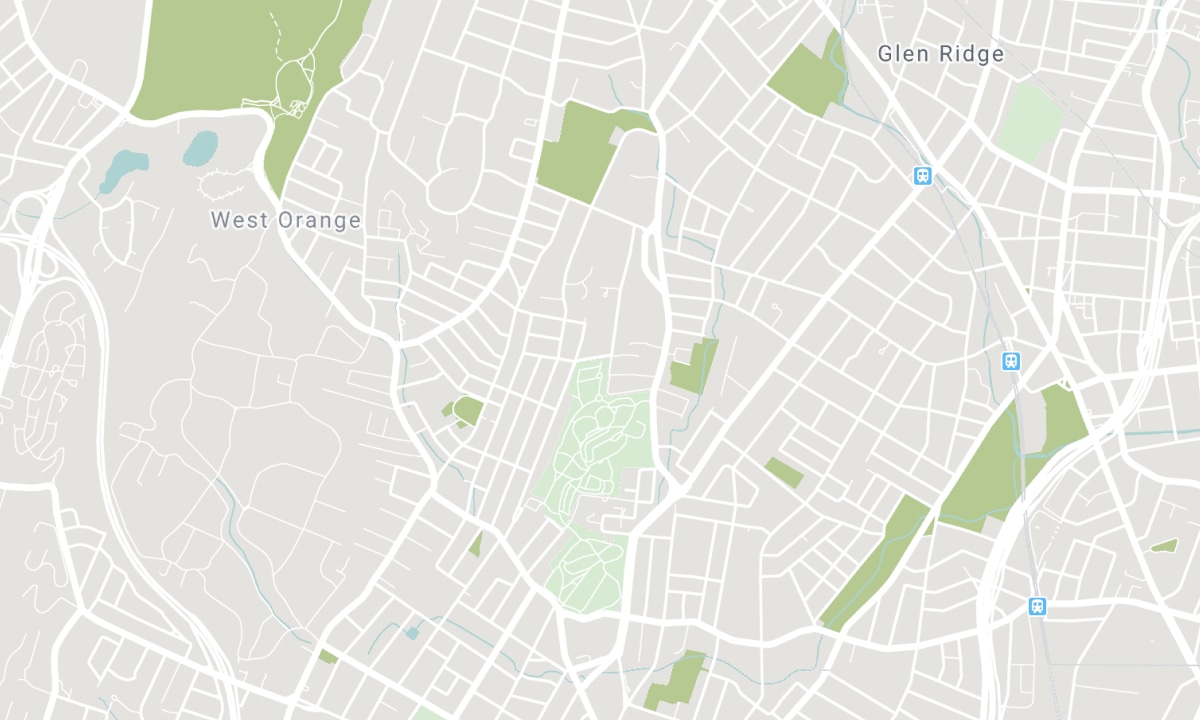
Nearby Schools
Source: Schools information and student demographics
For further information and school ranking visit Fraser Institution and EQAO.
| Green | Yellow | Orange | Red | |
| Average student achievements (out of 100%) | 100-76 | 75-60 | 60-40 | 40-0 |
All information displayed is believed to be accurate but is not guaranteed and should be independently verified. No warranties or representations are made of any kind. Data is provided courtesy of PropTx. Disclaimer: The property is not necessarily in the boundary of the schools shown above. This map indicates the closest primary and secondary schools. This tool is designed to provide the viewer an overview of the ratings of nearby public schools, and does not suggest association to school boundaries. To view all schools and boundaries please visit the respective district school board’s website.

Book a Showing

Anastasia Orlando, LHC, RENE
Sales Representative
- (647) 869-7014
- soldbyanastasia@gmail.com

