113-4 Spice Way
$ 2,100
LEASED
Login to see the price
Features
Location


Description
Bright and Modern Bistro 6 Condos Suma Model with 800 SQ Ft Of Open Concept Living Space! Featuring High End Finishes: 9 Ft Ceilings, Modern Kitchen w/ Quartz Countertop & Tiled Backsplash, Laminate Floors In The Living Area. 1 Spacious Bedroom + Large Den, perfect for a home office, nursery, or additional living space, 4 Pc Custom Bathroom w/Stand-Up Shower, Brand New S/S Appliances, Large Windows with Covering's, In-Suite Laundry, Gas Line For Bbq Hookup On Balcony. The spacious living area provides plenty of room to relax, with walk-out access to your private balcony-ideal for unwinding at the end of the day. Amenities Include: Gym, Spice Library, conveniently Located Minutes From The Go Station, Easy Access To Highway 400, Parks, Hospital, Grocery, & Minutes Away From Downtown Barrie & The Beautiful Waterfront. Parking spot 157
Overview
Property Details
Occupant Type:
Tenant
Property Management:
Bayshore Property Management
Basement:
None
Association Name:
SSCC
Property Rooms
| Room Level | Room Type | Room Width | Room Length | Room Area | Room Dimensions | Room Desc |
|---|---|---|---|---|---|---|
| Main | Kitchen | 2.74 | 2.74 | -- | -- | -- |
| Main | Great Room | 4.6 | 4.36 | -- | -- | -- |
| Main | Primary Bedroom | 3.51 | 3.66 | -- | -- | -- |
| Main | Den | 2.56 | 1.86 | -- | -- | -- |
Location
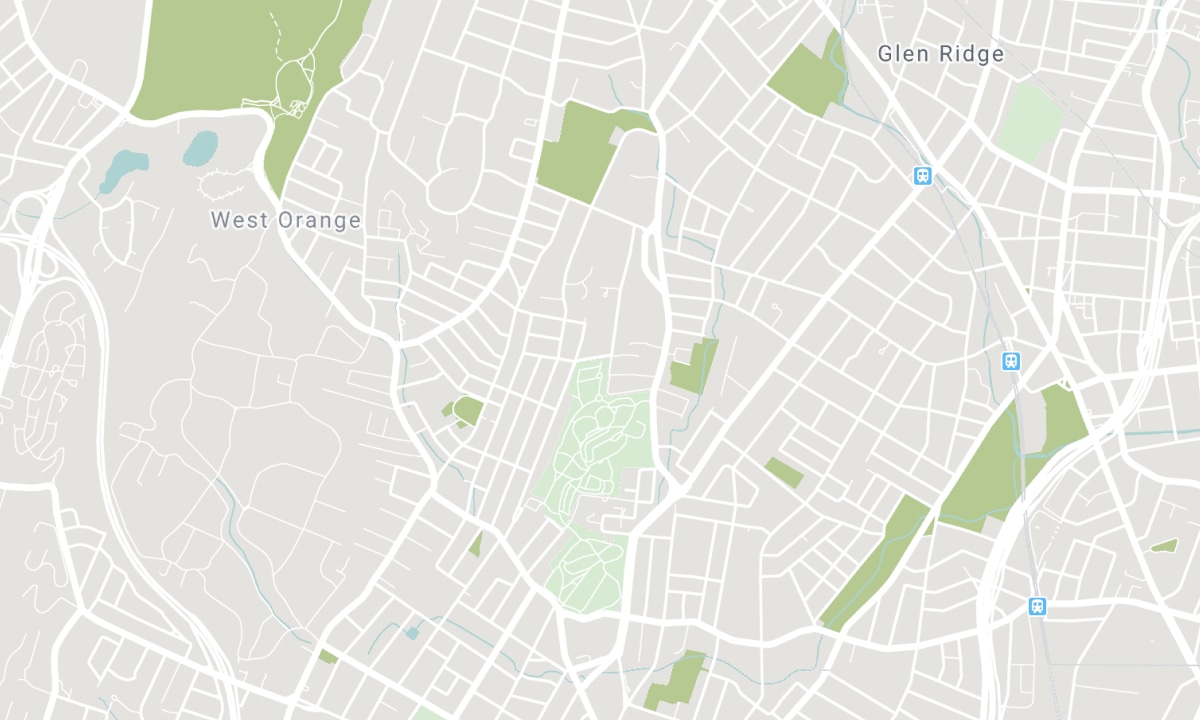
Nearby Schools
Source: Schools information and student demographics
For further information and school ranking visit Fraser Institution and EQAO.
| Green | Yellow | Orange | Red | |
| Average student achievements (out of 100%) | 100-76 | 75-60 | 60-40 | 40-0 |
All information displayed is believed to be accurate but is not guaranteed and should be independently verified. No warranties or representations are made of any kind. Data is provided courtesy of PropTx. Disclaimer: The property is not necessarily in the boundary of the schools shown above. This map indicates the closest primary and secondary schools. This tool is designed to provide the viewer an overview of the ratings of nearby public schools, and does not suggest association to school boundaries. To view all schools and boundaries please visit the respective district school board’s website.

Book a Showing

Anastasia Orlando, LHC, RENE
Sales Representative
- (647) 869-7014
- soldbyanastasia@gmail.com

