82 Ferragine Crescent
$ 3,000
LEASED
Login to see the price
Features
Location


Description
Spacious and well-appointed home for lease, built in 2022, offering modern finishes and a functional, family-friendly layout. Featuring 9' ceilings on the main level and a welcoming front entry with a large walk-in closet for added convenience. Elegant oak staircase and top-quality laminate flooring throughout the main level and upper landing. Custom blinds throughout provide added privacy and a clean, finished look. The contemporary kitchen is designed for both style and function with quartz countertops and a walk-out to a private, fully fenced backyard-ideal for everyday living and entertaining. Generously sized bedrooms offer large windows and ample closet space. The primary suite features a spa-inspired ensuite with a glass shower, soaker tub, and double sinks. Enjoy the convenience of second-floor laundry and easy access to major highways. Situated in a safe, family-oriented community within walking distance to top-rated schools, parks, and playgrounds, and just minutes to shopping, restaurants, the community centre, Bradford GO Station, and Highway 400 Ontario.
Overview
Property Details
Occupant Type:
Tenant
Basement:
Full, Unfinished
Amenities & Features
Property Rooms
| Room Level | Room Type | Room Width | Room Length | Room Area | Room Dimensions | Room Desc |
|---|---|---|---|---|---|---|
| Main | Kitchen | 2.53 | 4.6 | -- | -- | -- |
| Main | Breakfast | 2.53 | 3.65 | -- | -- | -- |
| Main | Family Room | 2.77 | 6.09 | -- | -- | -- |
| Upper | Primary Bedroom | 3.65 | 4.87 | -- | -- | -- |
| Upper | Bedroom 2 | 2.74 | 3.44 | -- | -- | -- |
| Upper | Bedroom 3 | 2.74 | 3.59 | -- | -- | -- |
Location
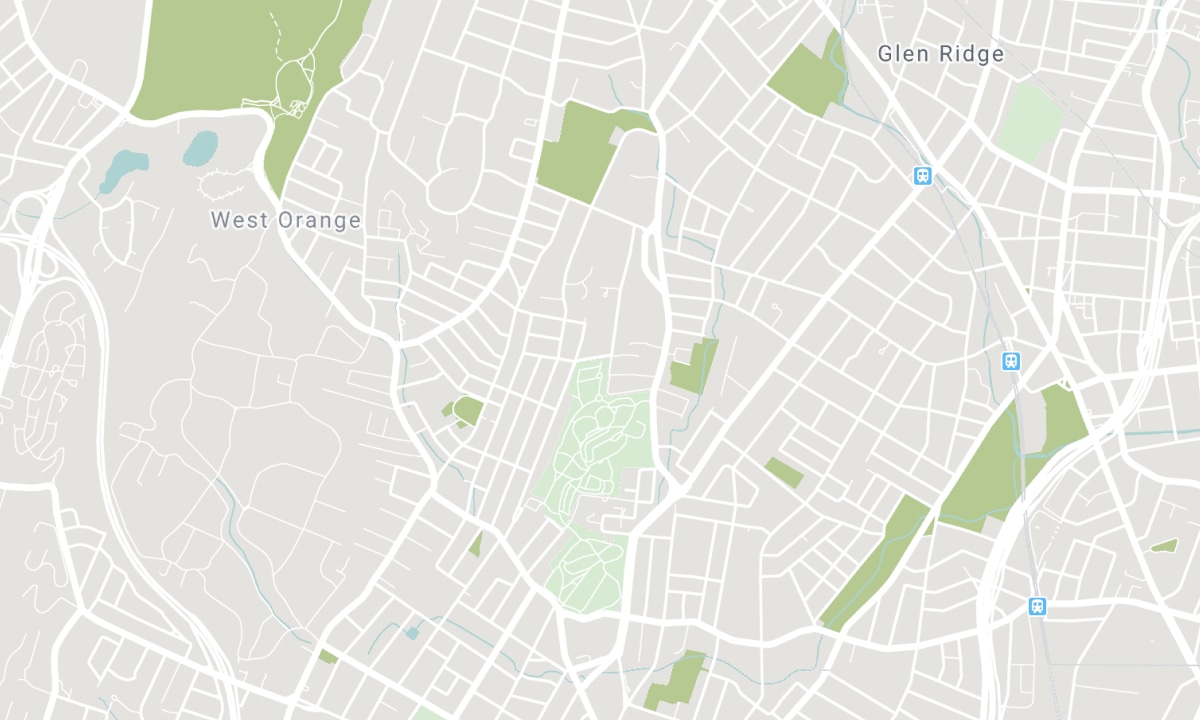
Nearby Schools
Source: Schools information and student demographics
For further information and school ranking visit Fraser Institution and EQAO.
| Green | Yellow | Orange | Red | |
| Average student achievements (out of 100%) | 100-76 | 75-60 | 60-40 | 40-0 |
All information displayed is believed to be accurate but is not guaranteed and should be independently verified. No warranties or representations are made of any kind. Data is provided courtesy of PropTx. Disclaimer: The property is not necessarily in the boundary of the schools shown above. This map indicates the closest primary and secondary schools. This tool is designed to provide the viewer an overview of the ratings of nearby public schools, and does not suggest association to school boundaries. To view all schools and boundaries please visit the respective district school board’s website.

Book a Showing

Anastasia Orlando, LHC, RENE
Sales Representative
- (647) 869-7014
- soldbyanastasia@gmail.com

