74 Jessop Avenue
$ 1,324,999
SOLD
Login to see the price
Features
Location


Description
Gorgeous Schomberg Living Small Town Charm with Modern Conveniences! Three-bedroom home with a versatile second-floor media loft that can easily be transformed into a fourth bedroom. This flexible space is ideal for growing families looking for extra room to accommodate their needs. This beautifully maintained home boasts 9-ft ceilings, hardwood floors, and a versatile main-floor office with vaulted ceilings. The separate dining area enhances the premium kitchen, showcasing granite countertops paired with an elegant backsplash and plenty of space, seamlessly connecting to the open-concept family room with a walkout to a charming stone patio and a fully fenced backyard. The second floor offers a spacious family room, generously sized bedrooms, and a luxurious ensuite. The finished basement includes a massive recreation room, a guest room, and a bright laundry area. Beautiful gardens and stone walkways surround the property, enhancing its curb appeal. Upgrades include: Furnace (2019), windows (2020), roof (2017), and an elegant entrance door(2024).Nestled on a quiet, family-friendly street, this home provides the ideal combination of serenity and accessibility. Just minutes away, you'll find modern amenities, popular grocery chains, and top-rated hospitals. Stay active with convenient access to local recreational amenities, including a community center, arena, and fitness facility. Enjoy leisurely walks along the town's scenic trails or venture out to the famous Bruce Trail for breathtaking hiking experiences. **EXTRAS** Bosch fridge (2019), Dishwasher 2023, Washer and dryer 2022
Overview
Property Details
Occupant Type:
Owner
Basement:
Finished
Lot Size:
47.64 X 83.66 Feet
Lot Irregularities:
106.28x47.64x4.73x4.73x4.73x4.73x83 .66
Property Features:
Fenced Yard, Park, School, School Bus Route, Lake/Pond
Amenities & Features
- Fireplace
Property Rooms
| Room Level | Room Type | Room Width | Room Length | Room Area | Room Dimensions | Room Desc |
|---|---|---|---|---|---|---|
| Ground | Family Room | 3.42 | 3.9 | -- | -- | -- |
| Ground | Dining Room | 3.3 | 3.65 | -- | -- | -- |
| Ground | Office | 3.01 | 4.5 | -- | -- | -- |
| Ground | Kitchen | 3.35 | 5.42 | -- | -- | -- |
| Second | Family Room | 3.36 | 6.12 | -- | -- | -- |
| Second | Primary Bedroom | 3.53 | 5.4 | -- | -- | -- |
| Second | Bedroom 2 | 3.43 | 3.62 | -- | -- | -- |
| Second | Bedroom 3 | 3.14 | 3.64 | -- | -- | -- |
| Basement | Recreation | 7.1 | 8 | -- | -- | -- |
| Basement | Bedroom 4 | 2.77 | 4.7 | -- | -- | -- |
Location
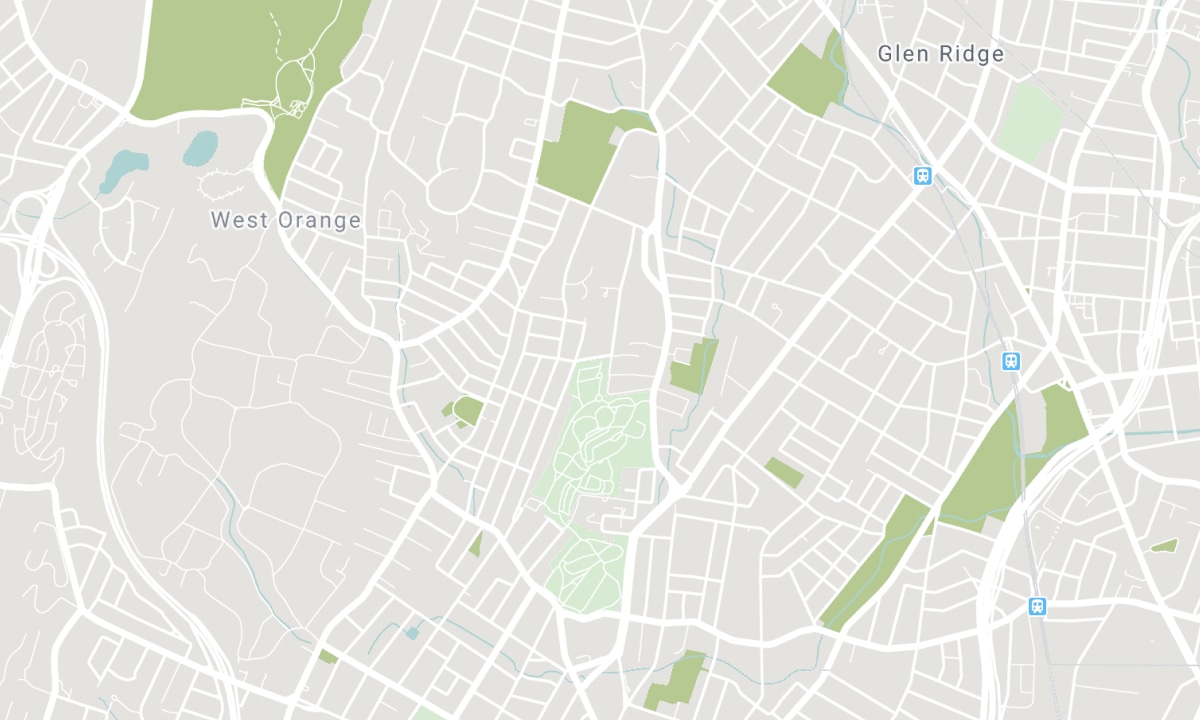
Nearby Schools
Source: Schools information and student demographics
For further information and school ranking visit Fraser Institution and EQAO.
| Green | Yellow | Orange | Red | |
| Average student achievements (out of 100%) | 100-76 | 75-60 | 60-40 | 40-0 |
All information displayed is believed to be accurate but is not guaranteed and should be independently verified. No warranties or representations are made of any kind. Data is provided courtesy of PropTx. Disclaimer: The property is not necessarily in the boundary of the schools shown above. This map indicates the closest primary and secondary schools. This tool is designed to provide the viewer an overview of the ratings of nearby public schools, and does not suggest association to school boundaries. To view all schools and boundaries please visit the respective district school board’s website.

Book a Showing

Anastasia Orlando, LHC, RENE
Sales Representative
- (647) 869-7014
- soldbyanastasia@gmail.com

